 |
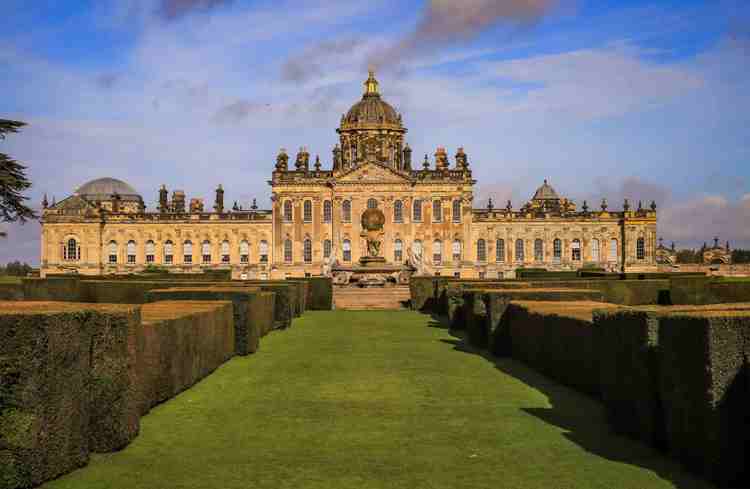 |
Photo by Siân Nichol Castle Howard |
Castle Howard Preserv'd
| By Roderick Conway Morris | Castle Howard, YORKSHIRE 20 February 2026 |
The precocious British mania for foreign recreational and educational travel made the wealthier natives of these islands the Grand Tourists par excellence. Castle Howard, in North Yorkshire, which still stands, as Horace Walpole described it, amid 'the grandest scenes of rural magnificence', became over several generations one of the most outstanding products of this enthusiasm for Continental and especially Italian travel.
Lord William Howard (1563–1640), third son of Thomas Howard, 4th Duke of Norfolk, was remarkable in showing an early interest in collecting Roman antiquities, many of them sourced from the environs of Hadrian's Wall, which was close to Naworth Castle, one of the estates he gained through his marriage to Lady Elizabeth Dacre. He also owned, through her, Henderskelfe near York, the site of the ruins of an ancient castle and a handful of cottages, which is where his descendant Charles Howard, 3rd Earl of Carlisle, built Castle Howard.
Charles Howard (1629–1685), a great-great grandson of Lord William, started his career as a soldier of fortune. A chancer and opportunist, he switched from Catholicism to Protestantism, fought on both sides of the Civil War, received a title from Cromwell in 1657 and four years later was ennobled by Charles II as 1st Earl of Carlisle.
His grandson Charles (1669–1738) succeeded to the title as 3rd Earl in 1692 at twenty-three. He had been married off at nineteen to Lady Anne Capel, who was a mere thirteen at the time. As they were judged too young to cohabit, Charles, who had passion for the arts, willingly passed the interim period by going on a two-and-a-half-year Grand Tour, beginning in Flanders and travelling via Holland, Germany and Austria to Italy. After visiting Venice, Vicenza and Padua, he reached Rome where he was to spend over a year. More studious than most of his privileged young fellow tourists, he took a serious interest in the ancient and baroque art and architecture of the Eternal City.
Upon his father's death Charles took up residence at Naworth Castle, the family's principal seat, with his by now seventeen-year-old bride. He spent the final years of the century, pursuing his political career and establishing his position at Court. Given his ambitions to make his mark in politics and society, the 3rd Earl judged Naworth Castle too far from the capital. He was also determined to build a grand country residence definitively to put the family on the nation's map, and settled on Henderskelfe (near York) as the most suitable of the family's estates on which to construct it.
In 1698 Howard asked the then fashionable London architect William Talman, pupil of Wren and designer of Chatsworth, to prepare plans. But, having financed Talman to make two costly, all-expenses-paid trips to Henderskelfe, the Earl was uninspired by his proposals. In an extraordinary leap of faith, Howard turned to the sensationally successful playwright John Vanbrugh, a fellow member of the Whig Kit-Cat Club. Vanbrugh had never before designed a building of any kind but appeared to have the vision and theatrical flair to undertake the task. Crucially, by the time works began in the spring of 1701, the trained draughtsman and architect Nicholas Hawksmoor, with his vital experience of practicalities and site management, had been brought on board.
Domes with lanterns were ubiquitous on monumental buildings in Rome and in 1699 they were about to make their appearance for the first time on St. Paul's and Greenwich Hospital. One was added to the evolving plans of Castle Howard in 1702 – it was the first private house in Britain to be adorned with one. By 1712 the House was substantially complete, except for the West Wing, which was built later and not according to Vanbrugh's designs, and Howard turned his attention to laying out the gardens and parklands.
Having raised this Italianate edifice in harsher climes, Vanbrugh was at pains to emphasize its modern comforts. All the principal rooms faced south and everywhere was filled with light. And, he recorded, in 1713: 'Tho' we have now had as bitter storms as rain and wind can well compose, every room in the house is like an oven, and in corridors of 200ft. Long there is not air enough in motion to stir the flame of a candle.' Furthermore, it was economical to run: 'The expence of living in this Great fine house do's not amount to above a hundred pounds a year.'
The Venetian Giovanni Antonio Pellegrini was called in by the 3rd Earl to decorate the interior of the Great Hall – beneath the 70ft-high dome – with scenes of the Four Elements, the Nine Muses, the Continents, Rivers and the signs of the Zodiac, and the dome itself with a vertiginous rendering of the 'Fall of Phaeton'. The elaborate 'marble' fireplace and niche surrounds were created by the Italian stuccoists Giovanni Bagutti and Carlo Giuseppe Plura, in the earliest example of the architectural use of scagliola (a mixture of plaster and marble chips) in this country. Howard was spending at least of a third of his income on the building of the Castle, as compared with the 10 per cent disbursed by the Duke of Somerset on Petworth.
By the time he inherited the title at the age of forty-four, the 4th Earl, Henry (1694–1758), had spent much of his time abroad and even bought a house in Rome. He had acquired a reputation as a connoisseur, and he shipped back impressive quantities of antiquities and sculptures and French and Italian furniture to furnish the Castle. He also had a penchant for colourful Roman busts sculpted in exotic marbles from far-flung corners of the Empire.
The 5th Earl, Frederick (1748–1825), had a passion for painting, which in many ways completed the Italianization of the House. Like his forebears, he travelled on the Continent, buying scores of pictures and eventually the Howard collection contained nearly fifty canvases attributed to Canaletto. The sale of the Orléans Collection in 1798 gave him the chance to snap up thirteen paintings, including pieces by Bellini, Leandro Bassano, Annibale Carracci, Domenichino, Gentileschi and Titian.
Disaster struck Castle Howard on the night of 9 November 1940, when fire broke out in the South East Wing. The House was then being used to accommodate a girls' school evacuated from Scarborough. Frantic efforts, by the staff, the girls and their teachers, managed to save a substantial part of House's precious contents but when the fire spread to the Great Hall, it brought the dome crashing to the ground amid an inferno of burning timbers and streams of molten lead. In addition, some twenty rooms were gutted along with two-thirds of the south front.
The general view was that Castle Howard was beyond repair and the trustees even began to sell off some of the contents. Geoffrey Howard (1877–1935), son of the 9th Earl, had previously inherited the property, which then passed to his son George (1920–1984). George's two brothers died in action during the war and he himself was wounded. George married Lady Cecilia Fitzroy in 1949 and in 1952 the couple moved into the House. Thus began a process of restoration that continues to this day.
As no accurate designs of the dome existed, a model of it had to be made from old photographs for its rebuilding in 1960–62. Eight colossal new busts were commissioned, carved by local stonemasons, to replace the stone figures that had formerly ringed the exterior of the dome. The interior ceiling painting of the 'Fall of Phaeton' was reproduced by the Canadian artist Scott Medd from a single black-and-white photograph, the colours being decided on the basis of Pellegrini's other surviving works.
The need to improvise in these early days established a strategy that still persists today of sometimes faithful and at others more innovative recreations. The fees earned from providing locations for the 1981 television series 'Brideshead Revisited' enabled George Howard to commission the architect Julian Bicknell to design new interiors for two principal lost spaces, the Garden Hall and New Library, not as reproductions but as re-imaginings inspired by Vanbrugh and Hawksmoore.
Nicolas Howard and his wife Victoria represent the 9th generation of Howards to live in the House and have presided over the latest major phase in its restoration, launched this spring as 'Castle Howard's 21st Century Renaissance'.
The Grand Staircase, which visitors today ascend to begin their tour of the House, was constructed in the 1870s. It was previously embellished with marbles from past Earls' collections, including a bust of Lucius Geta, a Roman governor of York, and the altar from the Temple of the Oracle at Delphi, along with enormous ceremonial family portraits (now transferred to the Long Gallery). In its new incarnation its walls are now entirely decorated with Antique and newly commissioned casts of busts and friezes, bringing to mind Johan Zoffany's idealized canvas 'Charles Townley in His Sculpture Gallery at No. 7 Park Street Westminster' (1782), in which the English Milord sits amid the impressive spoils of his expeditions to Mediterranean shores.
There follows a series of rooms left as empty shells by the fire of 1940, refurbished with furniture from other parts of the House and sumptuous new fabrics: the Music Room, Crimson Dining Room, Reynold's Drawing Room (formerly the Turquoise Room), Lady Georgiana's Dressing Room and the Castle Howard Bedroom. Most of the canvases now in these rooms were commissioned or acquired by the 5th Earl (1748–1825), including pieces by Bellotto, Gainsborough, Reynolds, Stubbs, and John Wooton. The Castle Howard bedroom brings together the 'state' bed, nightstands, chairs, desks and curtain cornices supplied by the cabinet maker John Linnell (d 1796) to the 5th Earl.
One of the 3rd Earl's earliest decorative schemes was The Four Seasons tapestries, commissioned from John Vanderbank in 1706 while the building was still under construction and based on works by David Teniers, which were hung in what became the Tapestry Drawing Room. They were moved over the centuries to various locations including the Crimson Drawing Room and the Long Gallery. At the time of the great fire they were saved by firemen and have now been returned to their original place for the first time in over three hundred years.
Scant records remained of the appearance of this room, and so the architect Francis Terry has followed example of his predecessor Julian Bicknell in returning to the styles of Vanbrugh and Hawksmoor, and taking inspiration from such details elsewhere as the chimney piece in the Great Hall.
Successive Earls amassed one of the most enviable collections of Old Master pictures in the land. When in 1805 the 5th Earl printed the first catalogue of them, they numbered 111. By the fourth edition in 1845, this had grown to 274. Sales and donations have since greatly reduced these holdings, often to the benefit of the Nation. The 9th Earl and Countess presented the National Gallery with, among other works, Jan Gossaert's 'The Adoration of the Magi'; Bellini's 'Circumcision', Ruben's 'Thomas Howard, Earl of Arundel'; and Annibale Carracci's 'Dead Christ Mourned'.
The Long Gallery was completed for the 5th Earl by Charles Heathcote Tatham in 1811, the 160ft length of its North and South wings extending from the central Octagon. Primarily conceived to display the Howard art collection, it also served as an indoor recreational space (many of the other rooms being remarkably small in a house of this kind). The transfer from the Octagon of the 'Four Seasons' tapestries to their original place stimulated a rehang of the picture collection, which was led by Alec Cobbe.
Although many of the masterpieces once displayed here have long departed, classic Grand Tour paintings remain, notably six Paolo Pannini Roman capriccios commissioned by the 4th Earl during his second visit to Italy in 1738–39 – souvenirs of the land that enchanted successive generations of Howards and stimulated them to spend a prodigious part of their patrimony trying to recreate it under northern skies.
A fully illustrated version of this article can be found at:
https://britishartjournal.co.uk/castle-howard-preservd/
First published: British Art Journal: Online
© Roderick Conway Morris 1975-2026